


80,000 SQ.FT. OF INDUSTRIAL CHICAGO WAREHOUSE CONVERTED TO AN ACTIVATED, MODERN WORKPLACE
photography by Wade McElroy


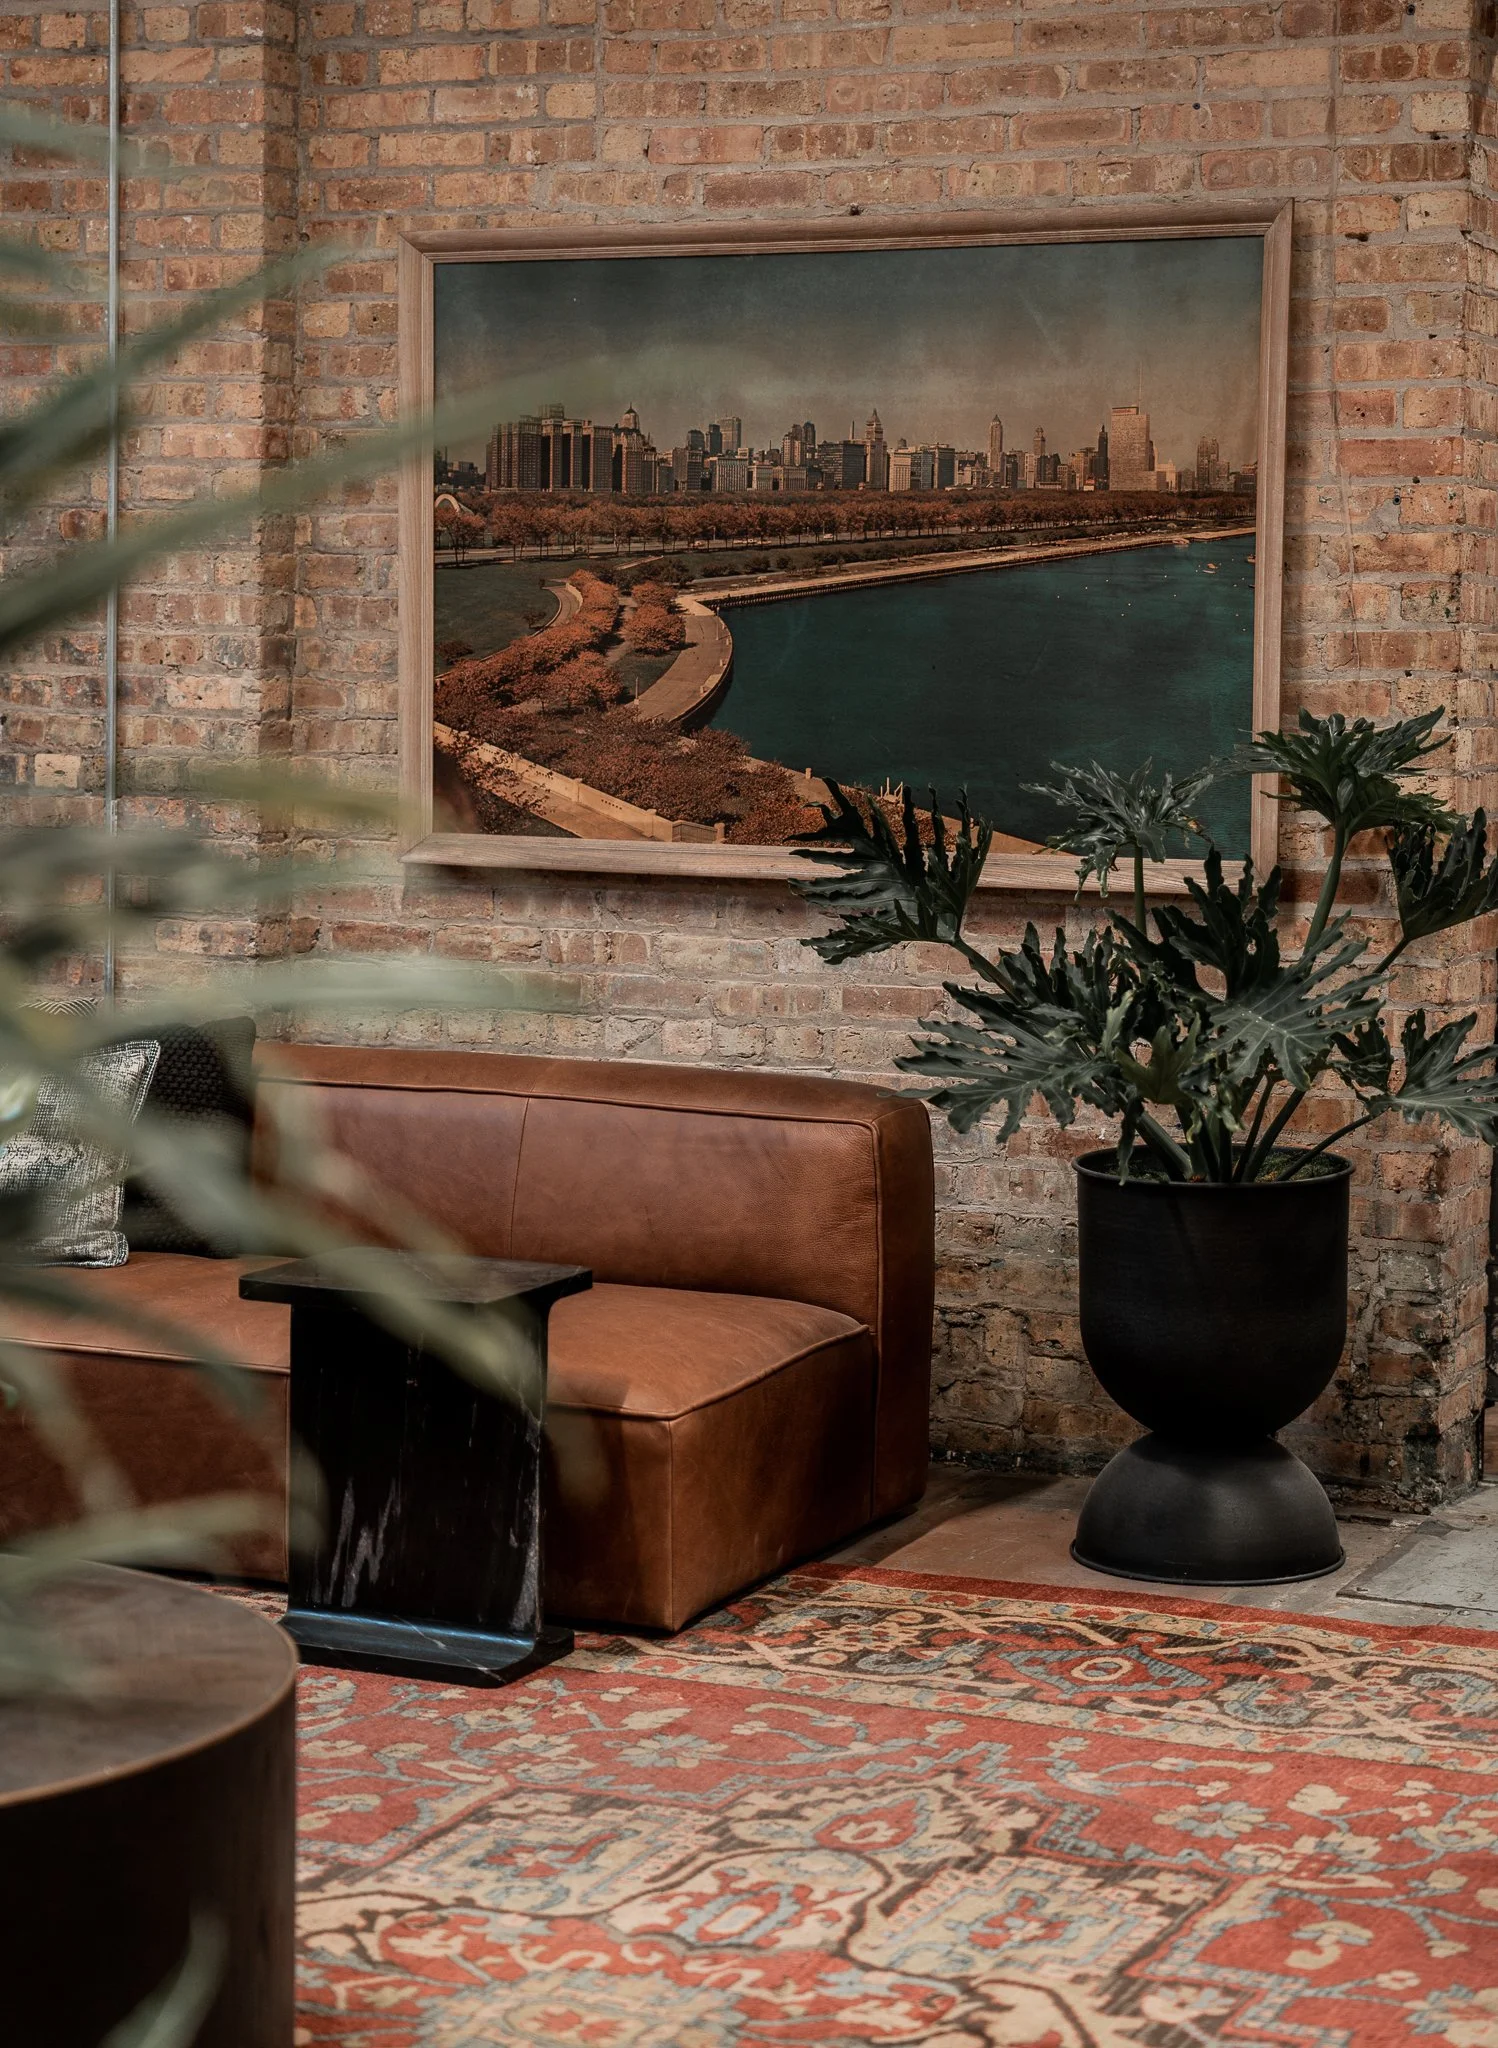

VARIANT created a holistic design package that went well beyond the interiors for ownership at
The Auxiliary Co-Working Space.
-
Variant researched the building history as an aircraft manufacturing factory as well as the owner’s multi-generational history in the jewelry and watch making business to develop the concepts that drove the mission of the building as a creative coworking space.
-
The origin of the building name ‘The Auxiliary’ was twofold. In the historical context of the family business, the name references an additional dial on a watch face. As the owner transitions the building to a Creative Workspace, the nomenclature taps into its base meaning, providing supplementary or additional help and support to those who work there. These concepts drove the team to provide supporting imagery and graphic artwork through out the building.
-
Wayfinding, suite numbering, and aesthetic elements were incorporated through out the massive and complex building, unifying and clarifying the space for occupants and visitors.


A VARIANT Collaborative Branding Case Study
